
When planning your kitchen form and function are equally important elements. Storage is paramount in designing a functioning kitchen.
Zoning areas enables users and tasks to be separated in the kitchen space. Easy access, logical locations and thoughtful storage of items relative to task are key considerations.

The elegance of a kitchen can be negatively influenced by poor functionality. Instead of being neat and organised, it becomes chaotic and messy. Once thought has been placed on where items are required relative to key activity functions, the right hardware needs to be chosen to compliment the design principles.

Grass drawer slides are available in 40 & 70kg weight capacities. Understanding where your heavier items will be located will enable you to choose the right capacity for the right location.


New technologies have seen the range of side decors (the double wall drawer bit) increase in size, which adds so much to use and functionality. Drawer heights start from 63mm and go all the way up to 250mm. The range of applications is endless.
Look no further than the Nova Pro Scala drawer system to experience the finest quality in movement and performance. This is the most complete drawer range on the Australian market at this point in time.
The level of stress is organised and categorised into colours. Red equating to severe stress on the body, Orange symbolising severe stress on the body, Yellow signifies light stress and Blue shows no stress on the body. When looking at the image, it is easy to see how the red and orange models demonstrate the postural stress involved when items are being retrieved from the base cabinet. The yellow ergonomics model shows the user accessing a full extension shows significantly better posture and the maximum level of stress on the body is still minimal and in the yellow zone despite items being on the bottom drawer. By utilising drawers and/or roll outs rather than shelves, a natural lifting posture is used.

Ontera
The challenge is to find the balance between architecture and practicality, the design of aged care facilities should reflect warm and homely buildings, as austere and collective living environments have been shown to impact the personal identity of the residents and should be avoided. Colour and pattern should also be carefully considered when exploring flooring choices. Particular attention should be given to pattern as residents with dementia often perceive patterns and motifs as actual objects. For example, a carpet with a pattern of white specks on a dark background may be distracting to a person with dementia. They may perceive the specks to be bits of tissue and therefore try to ‘pick’ them up off the carpet. This also applies to strong contrasting bold and prominent patterns including patterns with large motifs and/or small patterns which are also to be avoided.
Hufcor
Flexible design due to operational changes, indicates that the average cycles of change in aged care is 5 years due to government policy, management and changes in the market. Flexible design should address future trends and changes in patient profile, that is, meeting the increasing demands on space and facilities because of increased patient numbers and in bariatric patients. Allowing for changes to two spaces such as interlocking rooms, for example enabling residents and couples to share spaces, with the flexibility that when the division of space is no longer required it can be reconfigured accordingly.
The flexibility that Operable walls offer can significantly lower building costs. space is becoming more premium and the demands to do more for less increases. Space adaptability and effective space management is therefore critical. Issues pertaining to privacy are also addressed with the used of flexible space solutions. The benefits of operable walls include:
- Various operable walls have acoustic properties thus creating excellent noise barriers, which in turn provides a temporary privacy solution when required. Consider an operable wall that maximises sound control
- By using continuous mechanical seals that exert an even upward and downward force for the life of the panel whilst compressing the carpet.
- A private space, waiting room, meeting area or consultation space can be created immediately.

Rockwool
Stone wool wall insulation made from volcanic rock. Has excellent operational performance, including fire barrier in the following ways:
- Between rooms and roof spaces
- A fire shield for structural steel members
- A fireproof cover for hot industrial process pipes and ducts
- A fire-safe core for sandwich panel constructions
Careful design will also ensure that fire cannot spread through cavities or along the service pipe or cable. With each service run including a different combination of plastic and metallic pipes, ducts, and power and data cables, every element will react very differently to fire. So fire stopping systems must be designed, manufactured and installed to cope with the individual needs of the project. Furthermore Rockwool stone wool will not slump, it keeps its shape and is durable. It is not affected by changes in temperature, humidity or aging. It therefore will not sag and will negate flanking paths for acoustic transmission.
Microcote HPU
Another operational performing composition for hygiene which is also cost effective is one coat antimicrobial sealing systems which are solvent free, are extremely low in VOC’s and virtually odourless, with quick application and drying time, these are the best option for aged care facilities. In any facility, it is important that down time is kept to a minimum, particularly in aged care, where disruption and confusion can be detrimental to the well-being of the resident. When the sealing system is virtually odourless and has a fast cure time, it is an ideal solution. One coat systems mean that many applications can be completed in a single night (day) avoiding disruption, whilst also reducing labour costs.
When referring to surfaces that are antimicrobial, we are referring to a product or coating that has an antimicrobial additive. This is added during manufacturer or as a coating after.
Some antimicrobial urethane coatings can be applied over existing walls (and floors) to provide a similar protection against staining and coloured variants can be applied to improve the appearance without the need for replacement. Impact and scuff resistance of wall cladding is definitely better than a painted wall and also provides exceptional impact resistance.
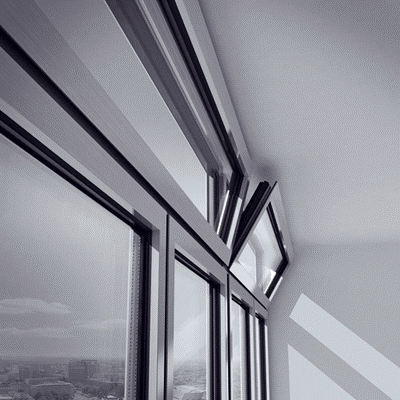
Arens
Lowering expenditure through the use of natural ventilation systems is ideal. Fewer and less expensive components and construction types are some of the contributing factors that make natural ventilation the low-cost option for an improved indoor climate. Building life cycle cost, that is, the capital cost, operating cost and maintenance, is 5 times more cost effective with natural ventilation when compared with mechanical ventilation, and 2.5 times more cost effective with mixed mode ventilation. Natural ventilation also consumes less energy than a comparative mechanical ventilation system. Passive climate control provides the appropriate building elements for the sustainable and beneficial control of climate, whilst capturing and maximising the natural ventilation of air currents that cross through the building. Improved air circulation is the key to maintaining a tolerable climate, as moving air reduces humidity and discourages mould and odour. Remote control widow systems and ventilation control panels, which when used in conjunction with electric actuators can control the opening and closing of windows to achieve ideal conditions and can reduce energy consumption and associated costs.
Improving energy performance can significantly reduce the energy bill as well as allowing buildings to run more efficiently. In order to reduce heating and cooling loads, roof spaces should be well vented and ceilings thermally insulated. Where appropriate, walls should have good thermal mass properties which, when shaded in summer, keeps the building cool and when heated by the sun in winter, warms the building at night. Energy which is used for heating and cooling actually accounts for two thirds of a buildings total energy consumption.

Rockfon
The installation of a well-designed ceiling in a healthcare environment can contribute significantly to the comfort of the occupier. High-performance ceilings are an optimal solution for improved speech intelligibility. Control of flanking paths are vital for confidential communication between doctor, occupant and career or family to take place. Hearing is considered to be one of the first senses to be affected by the ageing process. High frequency pitches are the first to become less audible with a lesser sensitivity to lower frequency sound. The ability to understand normal conversation is usually not affected at first, but when combined with the presence of background noise, comprehension may be decreased. It should be noted that reverberation is an issue that can be easily controlled with thoughtful acoustic applications and without additional costs. The need to minimise meaningless background noise and reverberation, and converting noise into sound is key.
The use of sound-reflective hard surfaces need to be compensated for with highly sound absorbent materials that are long-lasting and easy to clean. It is crucial to determine that the right ceiling panels meet all necessary safety requirements. Stone wool is 100% pure resin bonded mineral wool, and a natural volcanic diabase rock is melted and transformed into stone wool. Stone wool ceilings meet the highest levels of design performance criteria particularly for healthcare. Good quality sound easily passes through the surface and is efficiently absorbed in the stone wool material which in turn provides excellent acoustic control.


‘Kitchen Joinery Construction for Best Practice Design’
Earn 1.0 FORMAL CPD Point with IN2AP Learning’s NEW Kitchen Construction Module
- Kitchen design & layout considerations
- Identify key technical concerns when assessing cabinet hardware
- Construction materials for board selection – Doors, Panels and Carcasses
- Decorative finishes for bench tops and the effectiveness of HPL
- Reviewing material selection criteria
Complete the module ONLINE or to book an In Office Presentation CONTACT US
Sponsored by: