
Live CPD presentation are sponsored by manufacturers and distributors of building materials. Learn how to optimise your knowledge on various industry issues and topics. All webinars will be presented by industry experts. View the list of CPD courses available this month.


Register Here
Objectives
- Requirements needed within the NCC 2022
- Performance requirements of wind loadings for Façade Systems
- Material considerations concerning fire requirements for External Walls & Facades
- Thermal properties needed for Section J and Energy Rating compliance
- Basic design considerations for External Façade systems
More Information
NSCA 2021 Units
- Performance criteria for detailed design and construction documentation: PC 37, 39, 41, 43, 44, 46, 47
- Performance criteria for design delivery and construction phase services: PC 48, 51, 58, 59
- Performance criteria for practice management and professional conduct: PC 5, 16
- Performance criteria for project initiation and conceptual design: PC 22, 31
Register Now
Meet our Presenter

Jason Clarke
Jason has over 25 years’ experience within the architectural specification space across a broad range of projects and industry segments found across Australia. He is passionate about matching the right technical building materials with the architect’s project specification requirements and budget for all building types and applications. He is experienced with providing solutions for Roofing, Facades, Acoustics, FRL and Interiors. Jason is experienced with delivering CPD’s, product presentations, project meetings and industry presentations. Jason’s experience as a qualified carpenter, compliments his meaningful engagement with architects, focusing on achieving their architectural intent and priorities with NCC & CodeMark compliant systems.

Kylie Robertson
Over the past twelve years, Kylie has accumulated experience in all phases of construction, from concept to completion, with a strong focus on design and compliance knowledge. Specifiers, influencers, builders and certifiers benefit from Kylie’s presentations as part of their overall education and continued professional development.

Register Here
Objectives
- NCC 2022 – specific fire requirements for suitability
- Principles of fire performance
- Compliance requirements for different classes and building types
- Design considerations concerning fire performance
- Understand the different fire tests and where they fit into the requirements of the NCC
More Information
- NSCA 2021 Units: Performance criteria for detailed design and construction documentation: PC 37, 39, 41, 43, 44, 46, 47
- Performance criteria for design delivery and construction phase services: PC 48, 51, 58, 59
- Performance criteria for practice management and professional conduct: PC 1, 5, 11, 16 Performance criteria for project initiation and conceptual design: PC 22,28.
Register Now
Meet our Presenter

Jason Clarke
Jason has over 25 years’ experience within the architectural specification space across a broad range of projects and industry segments found across Australia. He is passionate about matching the right technical building materials with the architect’s project specification requirements and budget for all building types and applications. He is experienced with providing solutions for Roofing, Facades, Acoustics, FRL and Interiors. Jason is experienced with delivering CPD’s, product presentations, project meetings and industry presentations. Jason’s experience as a qualified carpenter, compliments his meaningful engagement with architects, focusing on achieving their architectural intent and priorities with NCC & CodeMark compliant systems.
Register Here
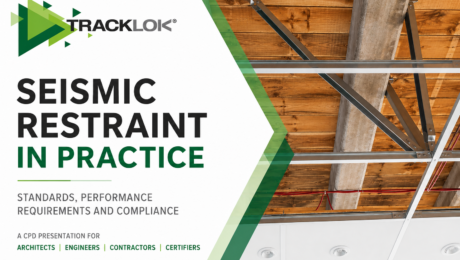
This CPD presentation provides architects, engineers, contractors and construction professionals with a practical understanding of seismic restraint requirements for suspended ceilings and non-structural partition walls in Australian commercial construction.
The session examines the regulatory framework that governs seismic restraint, including the National Construction Code, AS 1170.4 and AS/NZS 2785, and explains how these requirements influence design, specification, installation and compliance documentation.
Participants are introduced to the fundamental principles of seismic load paths and how forces must be transferred continuously from ceilings and partitions through restraint components and fixings into the primary structure. Particular attention is given to head-of-wall restraint, vertical deflection, ceiling perimeter conditions, floating ceiling systems and common failure mechanisms.
The presentation also considers the role of testing, engineering certification and evidence of suitability in demonstrating compliant outcomes. Queensland’s Form 15 certification framework is discussed as a practical example of how engineering documentation can support the approval of seismic restraint systems.
Real-world seismic performance and lessons from significant earthquake events are used to reinforce the importance of designing for life safety, building functionality and resilience.
The presentation is educational in nature and focuses on practical, standards-based approaches to compliant ceiling and partition restraint.
Objectives
At the conclusion of this presentation, participants will be able to:
- Outline the regulatory and compliance framework for non-structural seismic restraint in Australia, including the NCC, AS 1170.4, AS/NZS 2785 and associated compliance pathways.
- Identify seismic risk, performance requirements and load paths for suspended ceilings and non-structural partition walls, including the importance of continuous load transfer into the primary structure.
- Demonstrate best-practice seismic bracing methodologies and the role of tested systems, including partition head restraint, vertical deflection, ceiling perimeter conditions and bracing configurations.
- Apply certification and evidence-of-suitability requirements, including engineering documentation, testing data and Queensland’s Form 15 compliance framework.
AACA Competency Standards
The presentation is intended to support the 2021 AACA National Standard of Competency for Architects – Architect Post-Registration competency profile. The NSCA uses Performance Criteria within four Units of Competency to describe the knowledge and capabilities expected of practising architects.
Based on the existing CPD review mapping, the presentation addresses the following Performance Criteria:
Objective 1: PC 1.1, PC 1.3, PC 3.4, PC 5.1
Objective 2: PC 2.1, PC 3.3, PC 4.2, PC 6.1
Objective 3: PC 3.2, PC 4.3, PC 5.3, PC 6.3
Objective 4: PC 1.4, PC 5.5, PC 6.2, PC 9.7
Meet our Presenter

Shaun Evans, Founder, TRACKLOK® Ltd
Shaun Evans is the Founder of TRACKLOK®, a specialist in seismic restraint solutions for suspended ceilings and non-structural partition walls. Through the development and international growth of TRACKLOK®, Shaun has worked extensively with architects, engineers, building officials, contractors and industry organisations across Australia, New Zealand and the United States. His experience spans product development, seismic testing and certification, specification, compliance pathways and the practical implementation of seismic restraint systems in commercial construction. Shaun brings a practical, industry-led perspective to seismic design, helping bridge the gap between engineering requirements, architectural specification, regulatory compliance and successful installation on site.
Join TRACKLOK® for a practical CPD session exploring how seismic design requirements translate into compliant, buildable and resilient ceiling and partition solutions for Australian commercial construction. #FutureReady.

Register Here
Objectives
- Characteristics, options, and configurations of insulated metal roof panels
- Engineering considerations affecting Insulated Panels
- How Insulated Panels meet all the performance requirements of the NCC in relation to weatherproofing, air-tightness, thermal considerations and fire, including its contribution to Passivhaus design principles
- Standards required for Insulated Panels – NCC
- Additional considerations to roof design – Solar
More Information
NSCA 2021 Units
- Performance criteria for detailed design and construction documentation: PC 37, 39, 41, 44, 46, 47
- Performance criteria for design delivery and construction phase services: PC 48, 58, 59
- Performance criteria for practice management and professional conduct: PC 1, 5, 7, 11, 16
- Performance criteria for project initiation and conceptual design: PC 24, 28, ,31, 33
Register Here
Meet our Presenter
Jason Clarke
Jason has over 25 years’ experience within the architectural specification space across a broad range of projects and industry segments found across Australia. He is passionate about matching the right technical building materials with the architect’s project specification requirements and budget for all building types and applications. He is experienced with providing solutions for Roofing, Facades, Acoustics, FRL and Interiors. Jason is experienced with delivering CPD’s, product presentations, project meetings and industry presentations. Jason’s experience as a qualified carpenter, compliments his meaningful engagement with architects, focusing on achieving their architectural intent and priorities with NCC & CodeMark compliant systems.
Register Here
This CPD presentation provides architects, engineers, contractors and construction professionals with a practical understanding of seismic restraint requirements for suspended ceilings and non-structural partition walls in Australian commercial construction.
The session examines the regulatory framework that governs seismic restraint, including the National Construction Code, AS 1170.4 and AS/NZS 2785, and explains how these requirements influence design, specification, installation and compliance documentation.
Participants are introduced to the fundamental principles of seismic load paths and how forces must be transferred continuously from ceilings and partitions through restraint components and fixings into the primary structure. Particular attention is given to head-of-wall restraint, vertical deflection, ceiling perimeter conditions, floating ceiling systems and common failure mechanisms.
The presentation also considers the role of testing, engineering certification and evidence of suitability in demonstrating compliant outcomes. Queensland’s Form 15 certification framework is discussed as a practical example of how engineering documentation can support the approval of seismic restraint systems.
Real-world seismic performance and lessons from significant earthquake events are used to reinforce the importance of designing for life safety, building functionality and resilience.
The presentation is educational in nature and focuses on practical, standards-based approaches to compliant ceiling and partition restraint.
Objectives
At the conclusion of this presentation, participants will be able to:
- Outline the regulatory and compliance framework for non-structural seismic restraint in Australia, including the NCC, AS 1170.4, AS/NZS 2785 and associated compliance pathways.
- Identify seismic risk, performance requirements and load paths for suspended ceilings and non-structural partition walls, including the importance of continuous load transfer into the primary structure.
- Demonstrate best-practice seismic bracing methodologies and the role of tested systems, including partition head restraint, vertical deflection, ceiling perimeter conditions and bracing configurations.
- Apply certification and evidence-of-suitability requirements, including engineering documentation, testing data and Queensland’s Form 15 compliance framework.
AACA Competency Standards
The presentation is intended to support the 2021 AACA National Standard of Competency for Architects – Architect Post-Registration competency profile. The NSCA uses Performance Criteria within four Units of Competency to describe the knowledge and capabilities expected of practising architects.
Based on the existing CPD review mapping, the presentation addresses the following Performance Criteria:
Objective 1: PC 1.1, PC 1.3, PC 3.4, PC 5.1
Objective 2: PC 2.1, PC 3.3, PC 4.2, PC 6.1
Objective 3: PC 3.2, PC 4.3, PC 5.3, PC 6.3
Objective 4: PC 1.4, PC 5.5, PC 6.2, PC 9.7
Meet our Presenter
Shaun Evans, Founder, TRACKLOK® Ltd
Shaun Evans is the Founder of TRACKLOK®, a specialist in seismic restraint solutions for suspended ceilings and non-structural partition walls. Through the development and international growth of TRACKLOK®, Shaun has worked extensively with architects, engineers, building officials, contractors and industry organisations across Australia, New Zealand and the United States. His experience spans product development, seismic testing and certification, specification, compliance pathways and the practical implementation of seismic restraint systems in commercial construction. Shaun brings a practical, industry-led perspective to seismic design, helping bridge the gap between engineering requirements, architectural specification, regulatory compliance and successful installation on site.
Join TRACKLOK® for a practical CPD session exploring how seismic design requirements translate into compliant, buildable and resilient ceiling and partition solutions for Australian commercial construction. #FutureReady.
Register Here
Objectives
- Requirements needed within the NCC 2022
- Performance requirements of wind loadings for Façade Systems
- Material considerations concerning fire requirements for External Walls & Facades
- Thermal properties needed for Section J and Energy Rating compliance
- Basic design considerations for External Façade systems
More Information
NSCA 2021 Units
- Performance criteria for detailed design and construction documentation: PC 37, 39, 41, 43, 44, 46, 47
- Performance criteria for design delivery and construction phase services: PC 48, 51, 58, 59
- Performance criteria for practice management and professional conduct: PC 5, 16
- Performance criteria for project initiation and conceptual design: PC 22, 31
Register Now
Meet our Presenter
Jason Clarke
Jason has over 25 years’ experience within the architectural specification space across a broad range of projects and industry segments found across Australia. He is passionate about matching the right technical building materials with the architect’s project specification requirements and budget for all building types and applications. He is experienced with providing solutions for Roofing, Facades, Acoustics, FRL and Interiors. Jason is experienced with delivering CPD’s, product presentations, project meetings and industry presentations. Jason’s experience as a qualified carpenter, compliments his meaningful engagement with architects, focusing on achieving their architectural intent and priorities with NCC & CodeMark compliant systems.
Kylie Robertson
Over the past twelve years, Kylie has accumulated experience in all phases of construction, from concept to completion, with a strong focus on design and compliance knowledge. Specifiers, influencers, builders and certifiers benefit from Kylie’s presentations as part of their overall education and continued professional development.

Register Here
Objectives
- Understand the complexities of various construction types
- Determine appropriate details to ensure compliance to BCA/NCC 2022
- FRL application considerations
- Explain how Insulated Panels function in Roofing applications
- Explore speciality fields and project-specific requirements
More Information
This CPD session offers practical guidance on achieving compliant detailing, effective fixing methods, and well-designed junctions to ensure weather-tight, code-compliant performance. Whether you’re working on cool rooms, data centres, or intricate façades, discover how Insulated Panel solutions streamline construction and enhance architectural results.
Register Now
Meet our Presenter
Jason Clarke
Jason has over 25 years’ experience within the architectural specification space across a broad range of projects and industry segments found across Australia. He is passionate about matching the right technical building materials with the architect’s project specification requirements and budget for all building types and applications. He is experienced with providing solutions for Roofing, Facades, Acoustics, FRL and Interiors. Jason is experienced with delivering CPD’s, product presentations, project meetings and industry presentations. Jason’s experience as a qualified carpenter, compliments his meaningful engagement with architects, focusing on achieving their architectural intent and priorities with NCC & CodeMark compliant systems.
Kylie Robertson
Over the past twelve years, Kylie has accumulated experience in all phases of construction, from concept to completion, with a strong focus on design and compliance knowledge. Specifiers, influencers, builders and certifiers benefit from Kylie’s presentations as part of their overall education and continued professional development.

Register Here
Objectives
- What is Passivhaus? Performance criteria?
- How does thermal bridging impact the overall performance of a building?
- The importance of airtightness
- Insulated Panel, what is it?
- What is AS/NZS4859.2 and its role within the 2022 National Construction Code?
- Insulated panel’s contribution to better Passivhaus design
More Information
NSCA 2021 Units:
- Performance criteria for detailed design and construction documentation: PC 37, 39, 40, 41, 43, 44, 45, 46, 47
- Performance criteria for design delivery and construction phase services: PC 51, 53, 54, 55, 58
- Performance criteria for practice management and professional conduct: PC1, 5, 11, 16
- Performance criteria for project initiation and conceptual design: PC 23, 24, 28, 31, 33
Register Now
Meet our Presenter
Jason Clarke
Jason has over 25 years’ experience within the architectural specification space across a broad range of projects and industry segments found across Australia. He is passionate about matching the right technical building materials with the architect’s project specification requirements and budget for all building types and applications. He is experienced with providing solutions for Roofing, Facades, Acoustics, FRL and Interiors. Jason is experienced with delivering CPD’s, product presentations, project meetings and industry presentations. Jason’s experience as a qualified carpenter, compliments his meaningful engagement with architects, focusing on achieving their architectural intent and priorities with NCC & CodeMark compliant systems.
Kylie Robertson
Over the past twelve years, Kylie has accumulated experience in all phases of construction, from concept to completion, with a strong focus on design and compliance knowledge. Specifiers, influencers, builders and certifiers benefit from Kylie’s presentations as part of their overall education and continued professional development.

Register Here
Objectives
- The 2022 NCC – What you need to know
- The science of thermal insulation
- Understand the principles of thermal bridging
- Analyse the impact of thermal bridging on thermal performance
- Continuous insulation – What is it?
- Continuous insulation and thermal bridging
More Information
NSCA 2021 Units
- Performance criteria for detailed design and construction documentation: PC 37, 39, 40, 41, 43, 44, 46, 47, 48
- Performance criteria for design delivery and construction phase services: PC 53, 58
- Performance criteria for practice management and professional conduct: PC 1, 3, 5, 7, 11, 12
- Performance criteria for project initiation and conceptual design: PC 23, 24, 28, 31, 33
Register Now
Meet our Presenter

Jason Clarke
Jason has over 25 years’ experience within the architectural specification space across a broad range of projects and industry segments found across Australia. He is passionate about matching the right technical building materials with the architect’s project specification requirements and budget for all building types and applications. He is experienced with providing solutions for Roofing, Facades, Acoustics, FRL and Interiors. Jason is experienced with delivering CPD’s, product presentations, project meetings and industry presentations. Jason’s experience as a qualified carpenter, compliments his meaningful engagement with architects, focusing on achieving their architectural intent and priorities with NCC & CodeMark compliant systems.
Register Here
Objectives
- Characteristics, options, and configurations of insulated metal roof panels
- Engineering considerations affecting Insulated Panels
- How Insulated Panels meet all the performance requirements of the NCC in relation to weatherproofing, air-tightness, thermal considerations and fire, including its contribution to Passivhaus design principles
- Standards required for Insulated Panels – NCC
- Additional considerations to roof design – Solar
More Information
NSCA 2021 Units
- Performance criteria for detailed design and construction documentation: PC 37, 39, 41, 44, 46, 47
- Performance criteria for design delivery and construction phase services: PC 48, 58, 59
- Performance criteria for practice management and professional conduct: PC 1, 5, 7, 11, 16
- Performance criteria for project initiation and conceptual design: PC 24, 28, ,31, 33
Register Here
Meet our Presenter
Jason Clarke
Jason has over 25 years’ experience within the architectural specification space across a broad range of projects and industry segments found across Australia. He is passionate about matching the right technical building materials with the architect’s project specification requirements and budget for all building types and applications. He is experienced with providing solutions for Roofing, Facades, Acoustics, FRL and Interiors. Jason is experienced with delivering CPD’s, product presentations, project meetings and industry presentations. Jason’s experience as a qualified carpenter, compliments his meaningful engagement with architects, focusing on achieving their architectural intent and priorities with NCC & CodeMark compliant systems.